
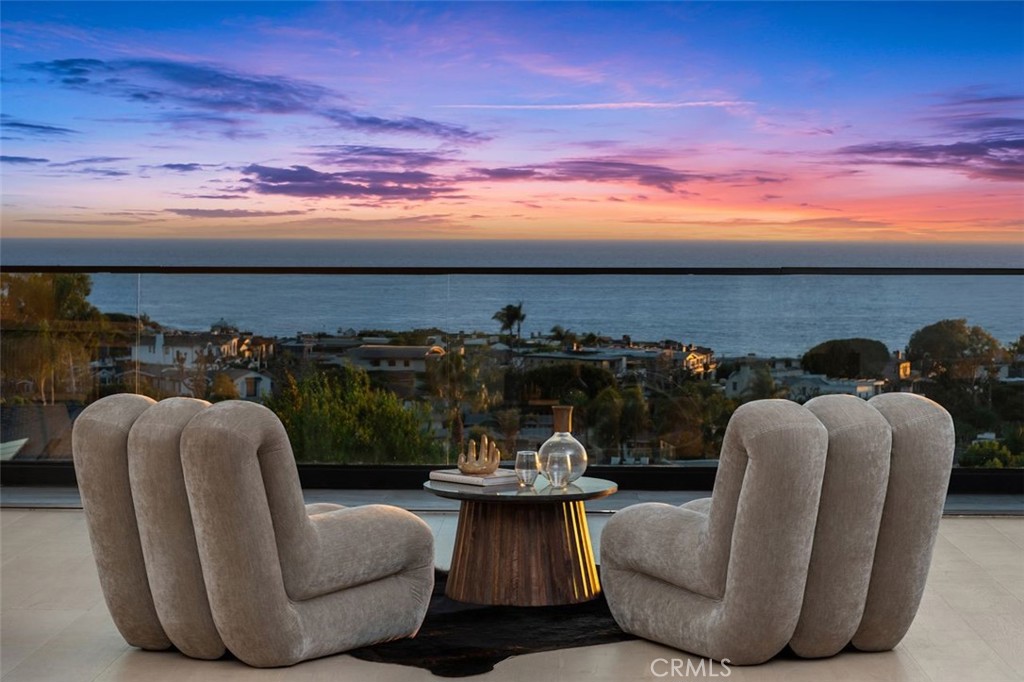
$12,495,000
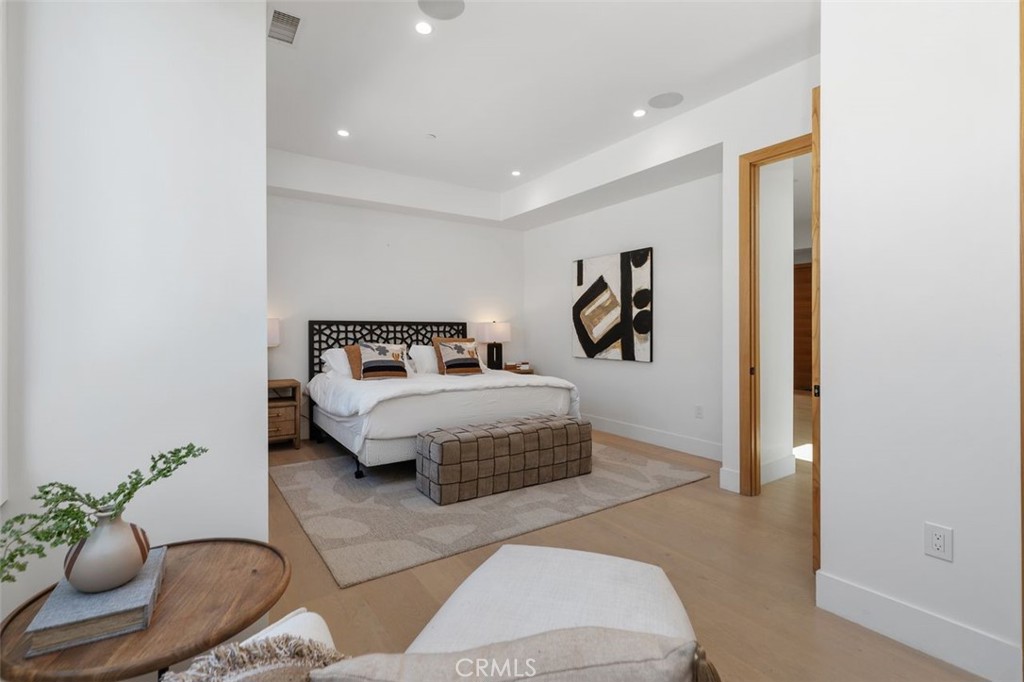
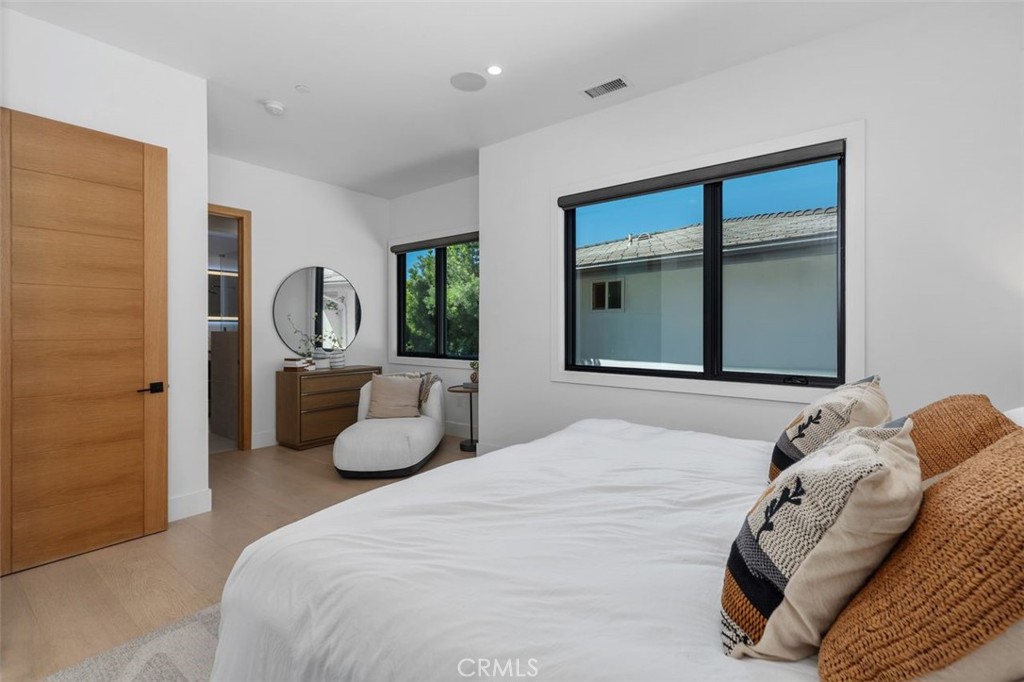
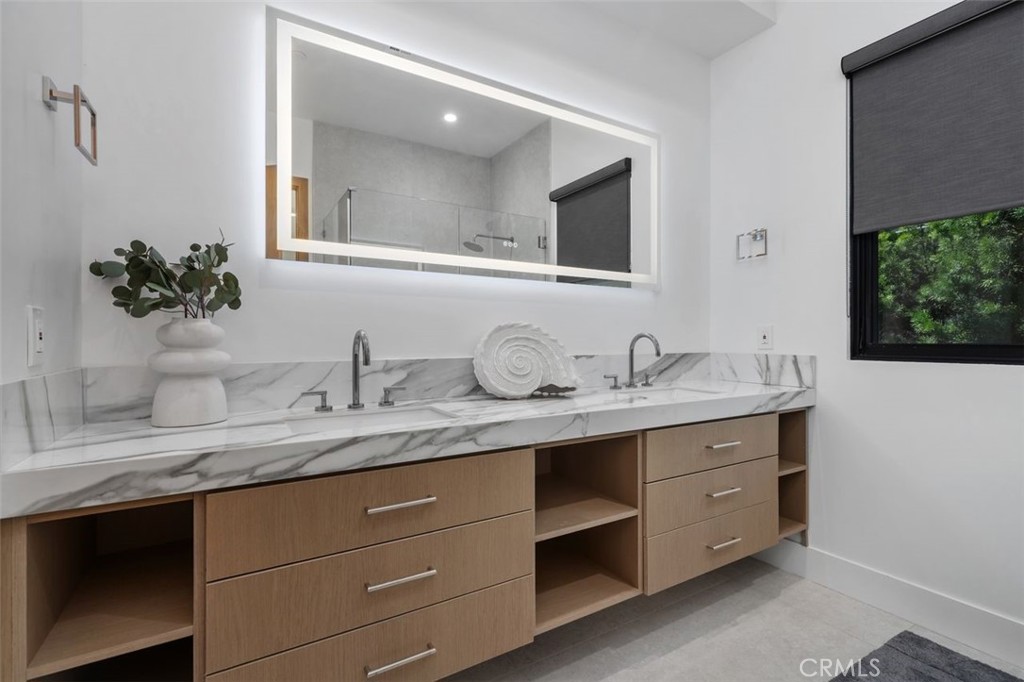
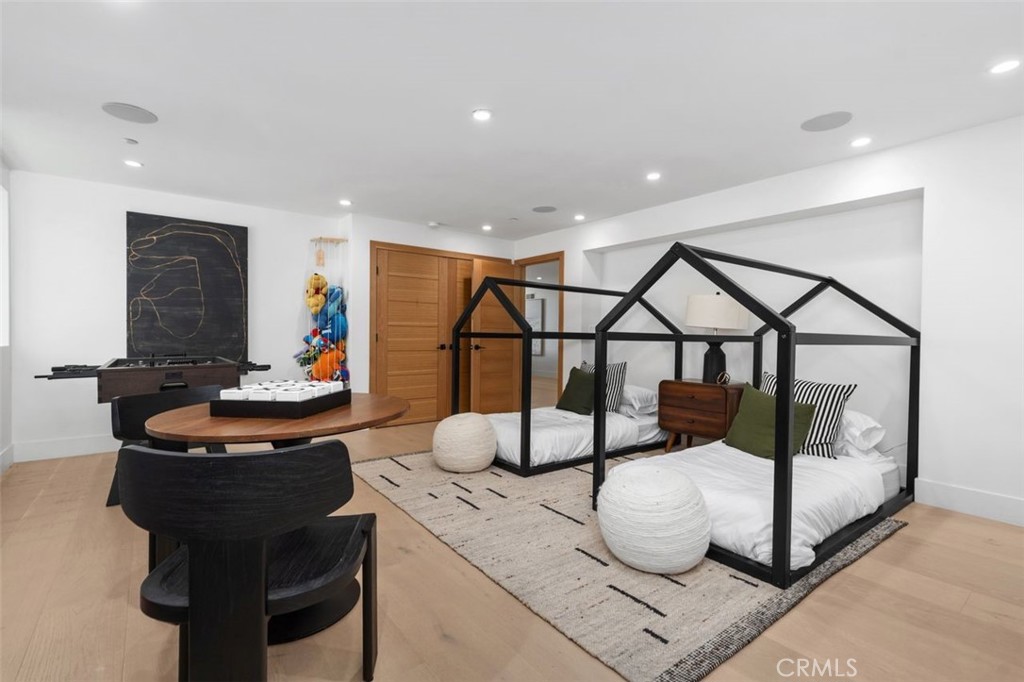
| Total Bedrooms | 5 |
|---|---|
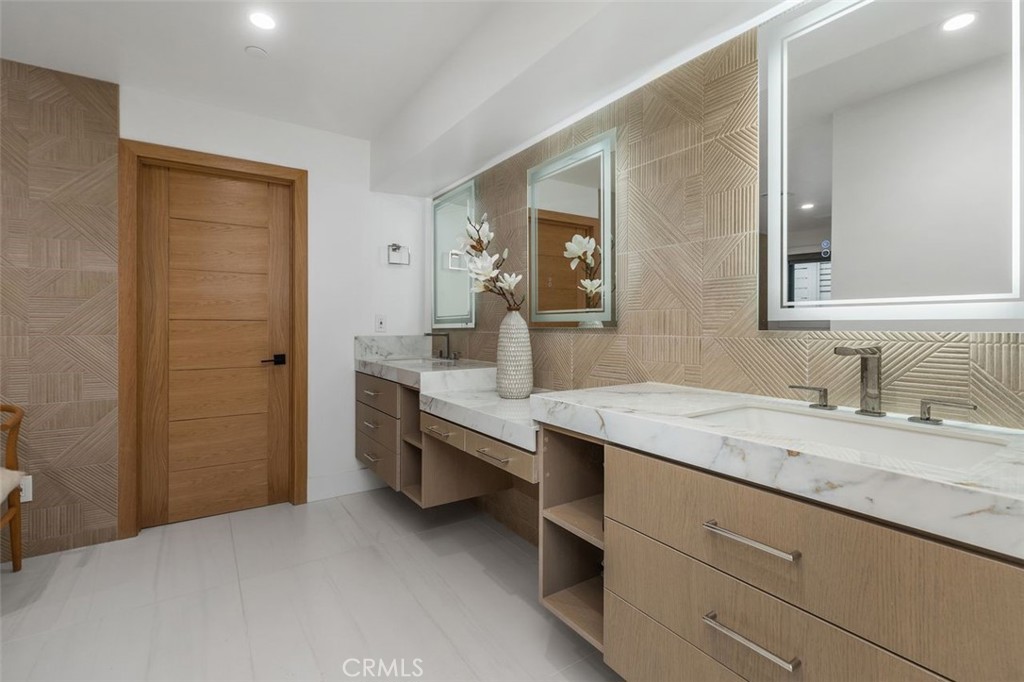
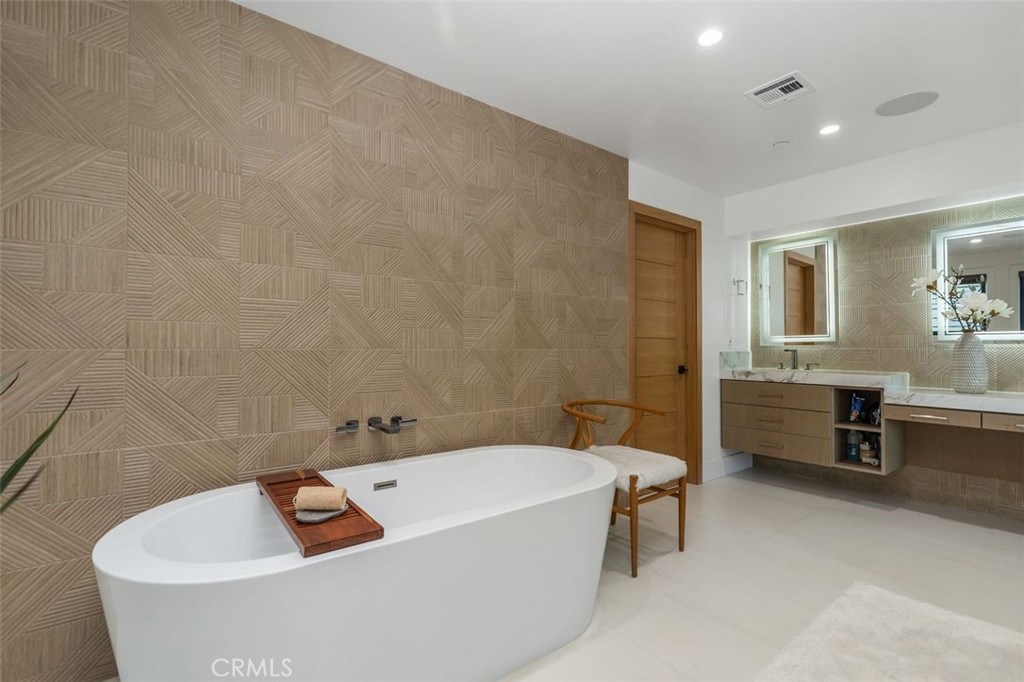
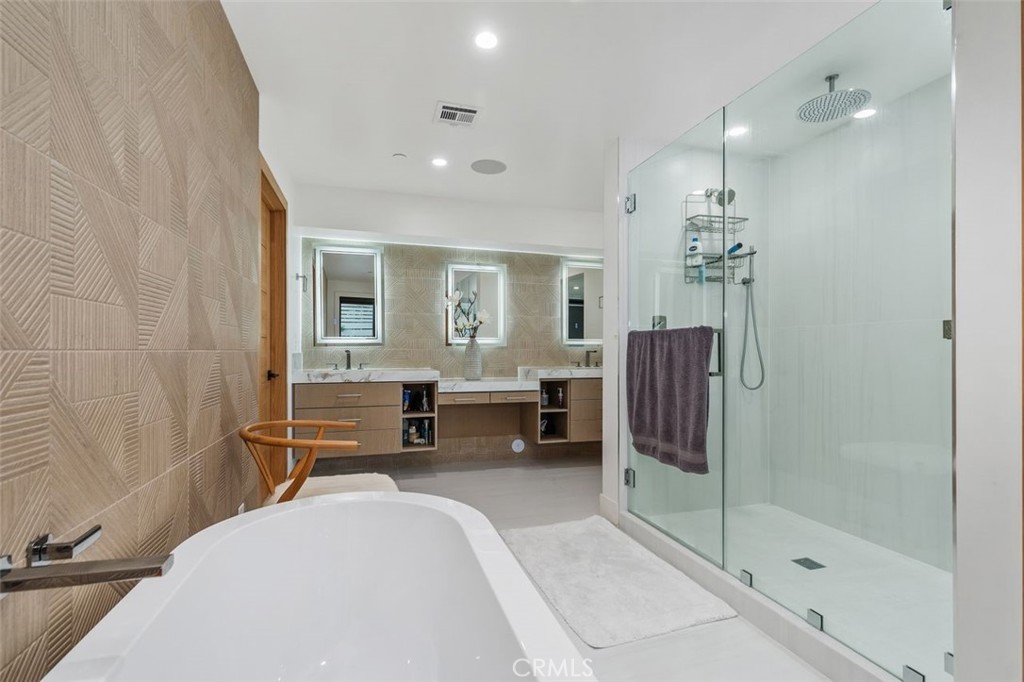
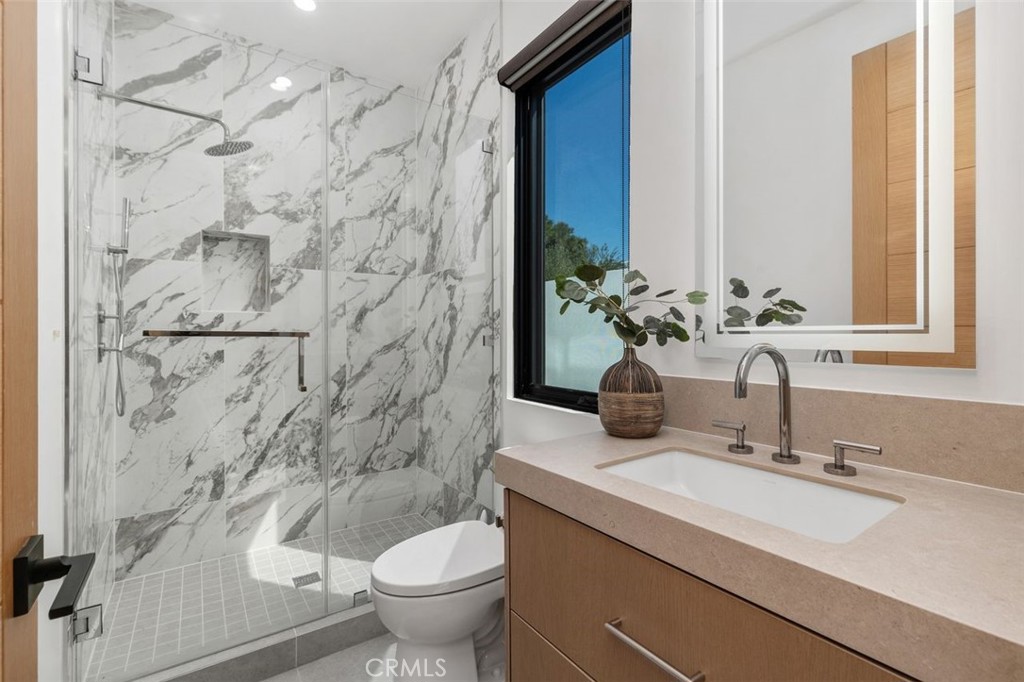
| Total Bathrooms | 5 |
| Full Bathrooms | 4 |
| Half Bathrooms | 1 |
| Laundry Room | Washer Hookup, Gas Dryer Hookup, Inside, Laundry Room |
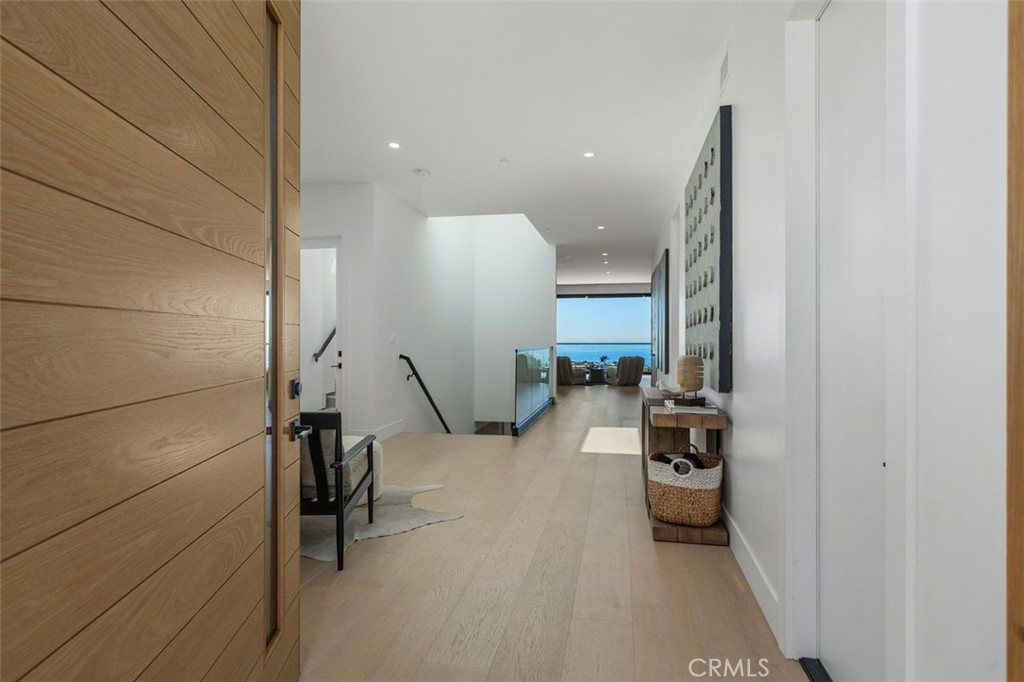
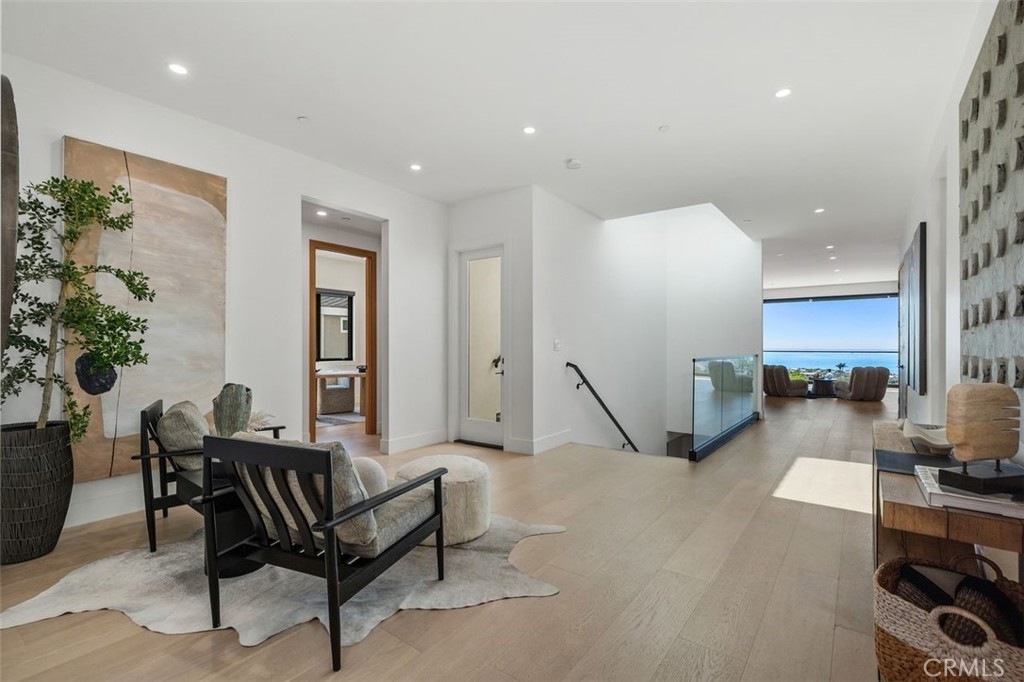
| Flooring | Tile, Wood |
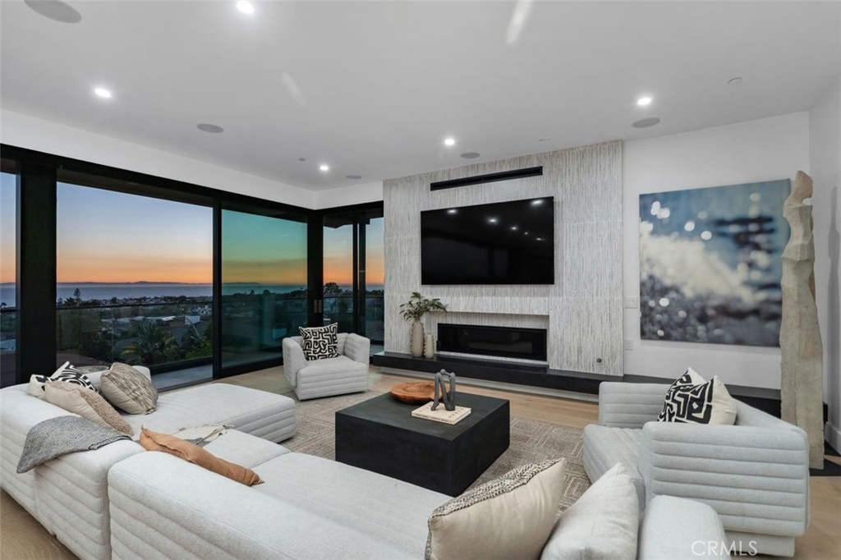
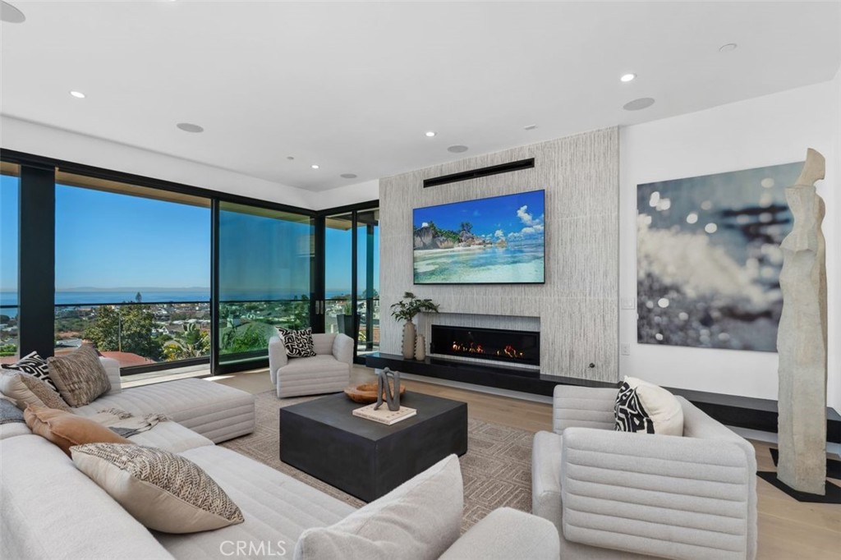
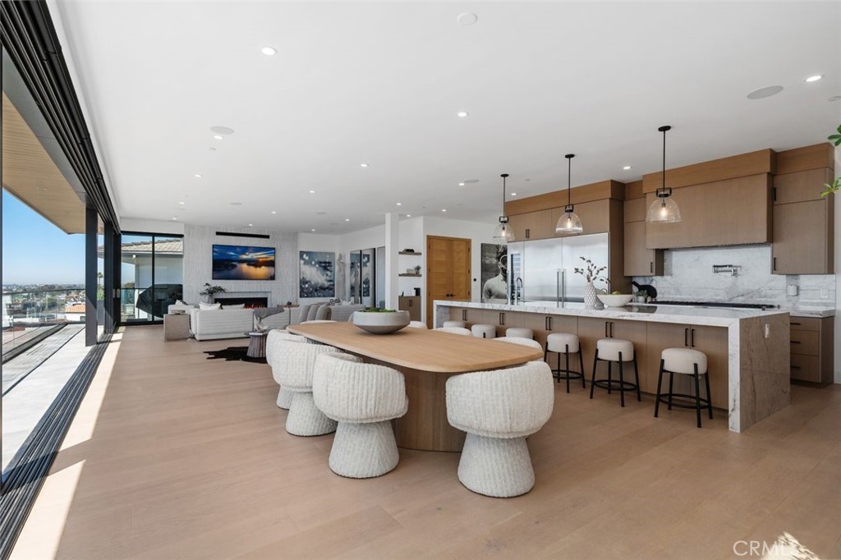
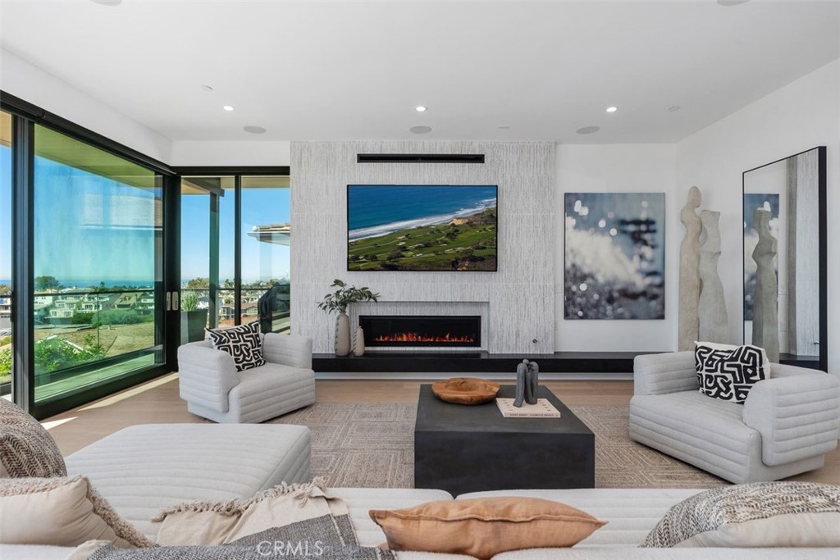
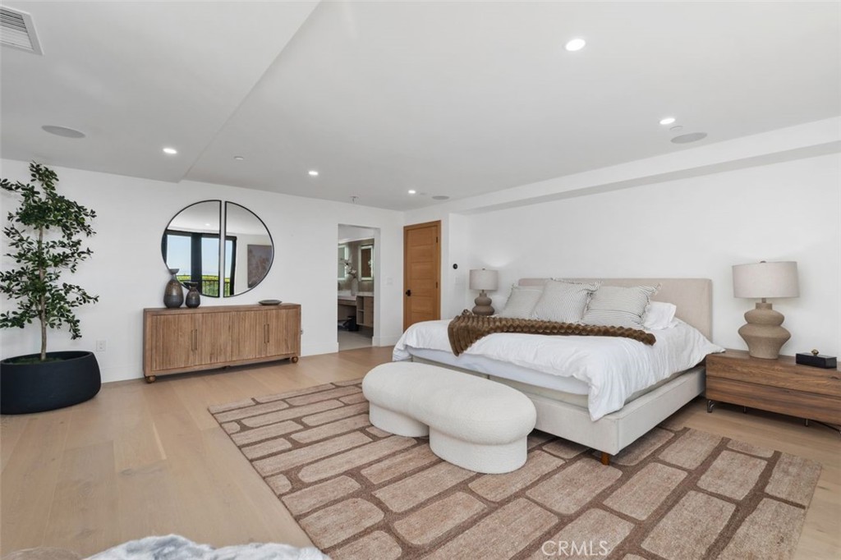
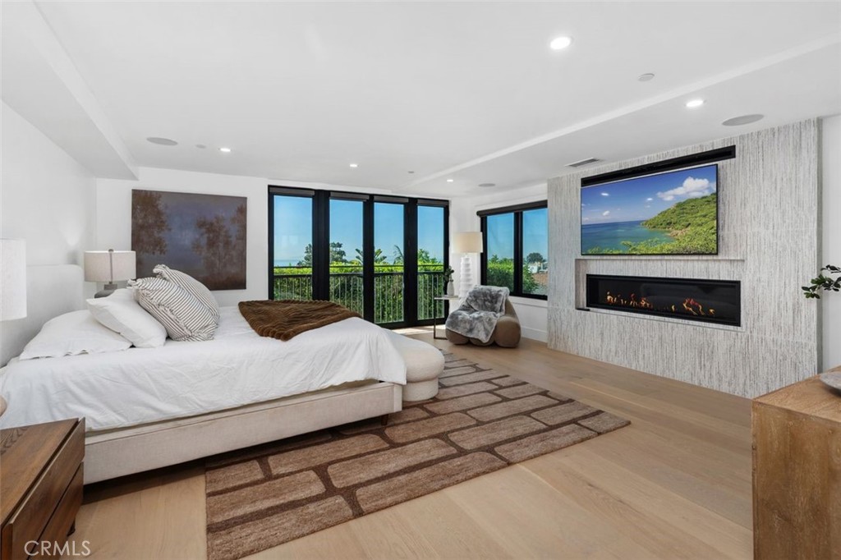
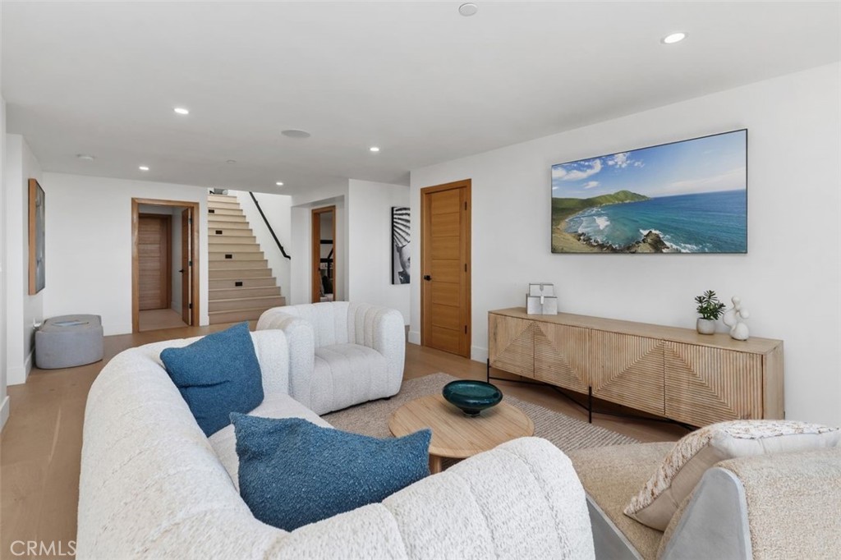
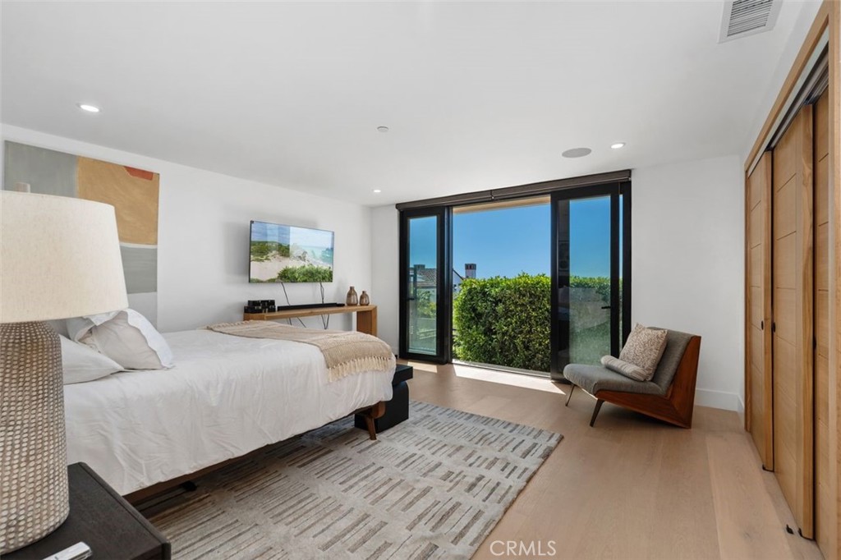
| Fireplace | Family Room, Primary Bedroom |
| Appliances | Built-In Range, Double Oven, Dishwasher, Electric Range, Free-Standing Range, Freezer, Gas Range, Hot Water Circulator, Range Hood, Tankless Water Heater |
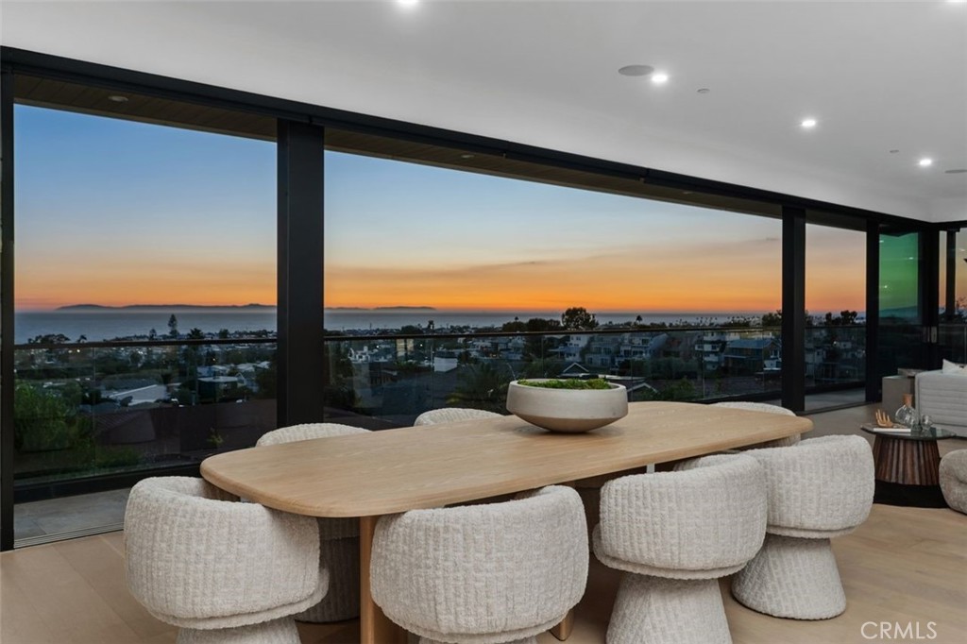
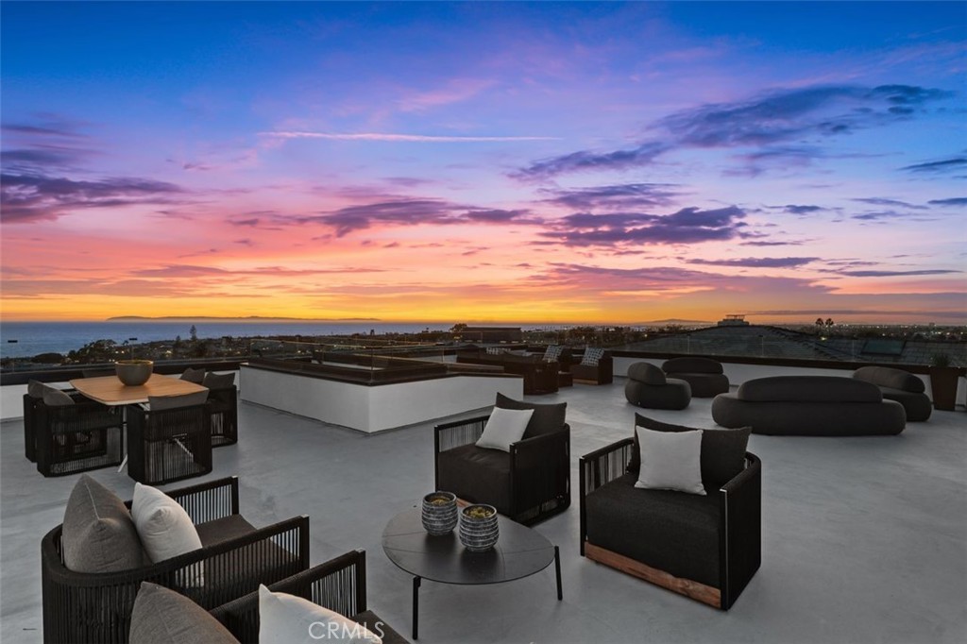
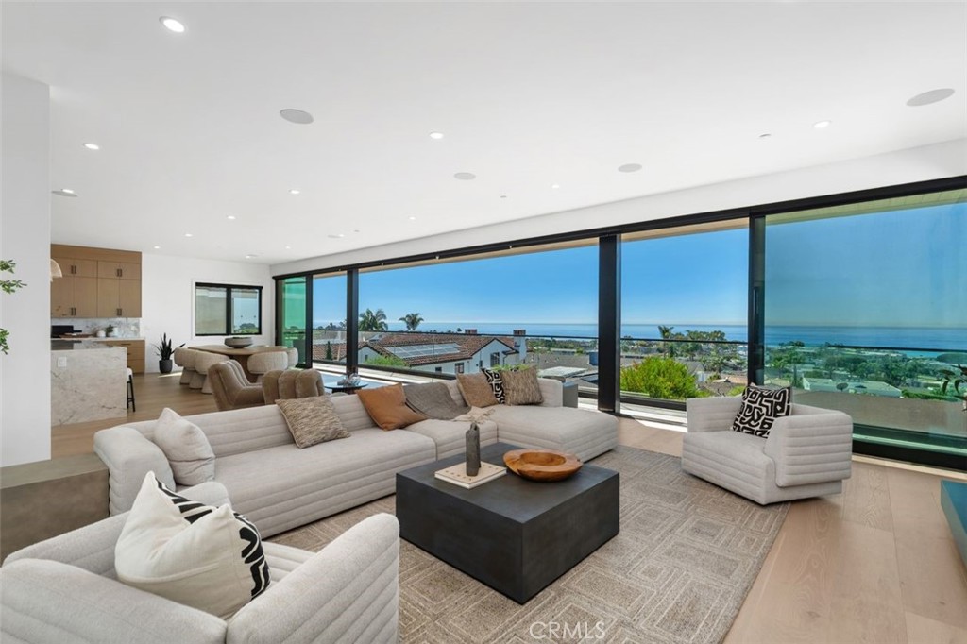
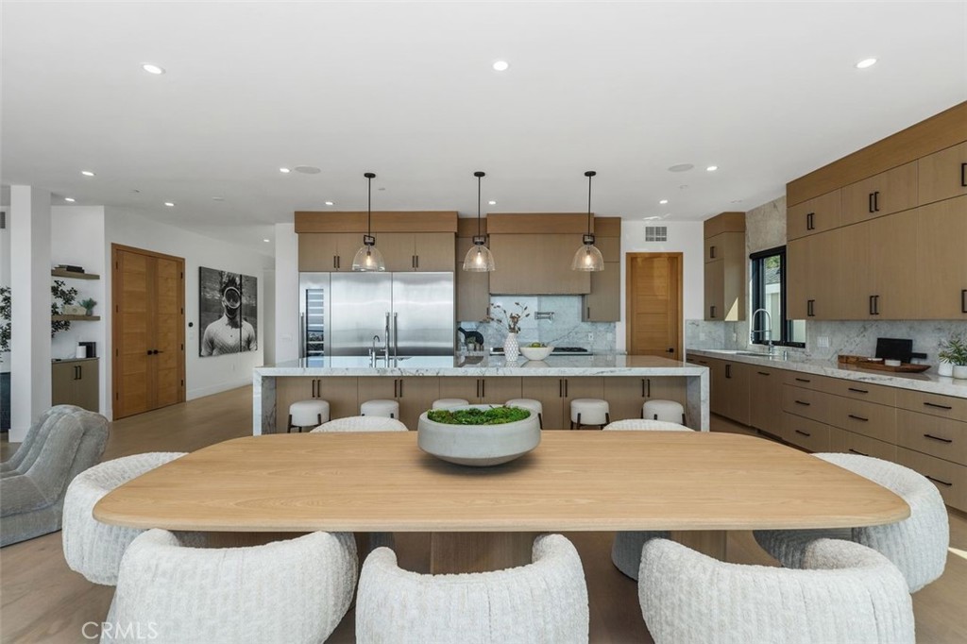
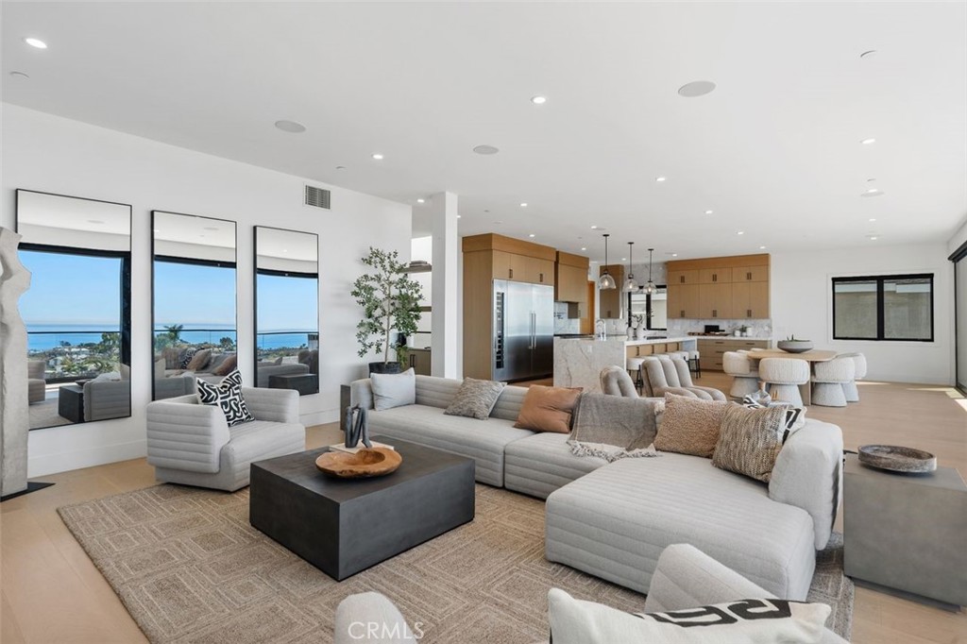
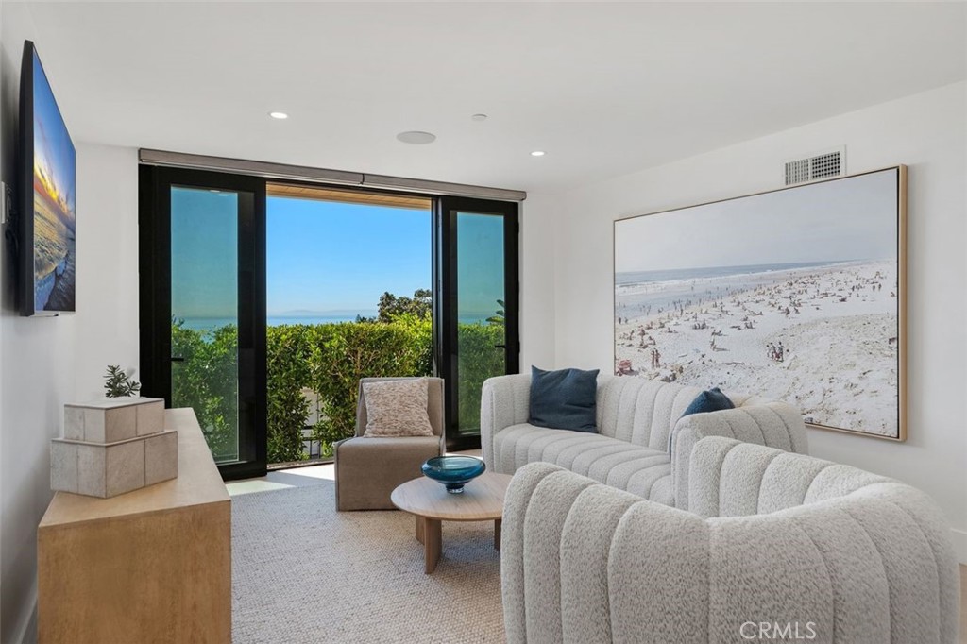
| Other Interior Features | Built-in Features, Separate/Formal Dining Room, Eat-in Kitchen, Granite Counters, High Ceilings, Living Room Deck Attached, Open Floorplan, Recessed Lighting, Storage, Wired for Data, Wired for Sound, Primary Suite, Walk-In Pantry, Walk-In Closet(s) |
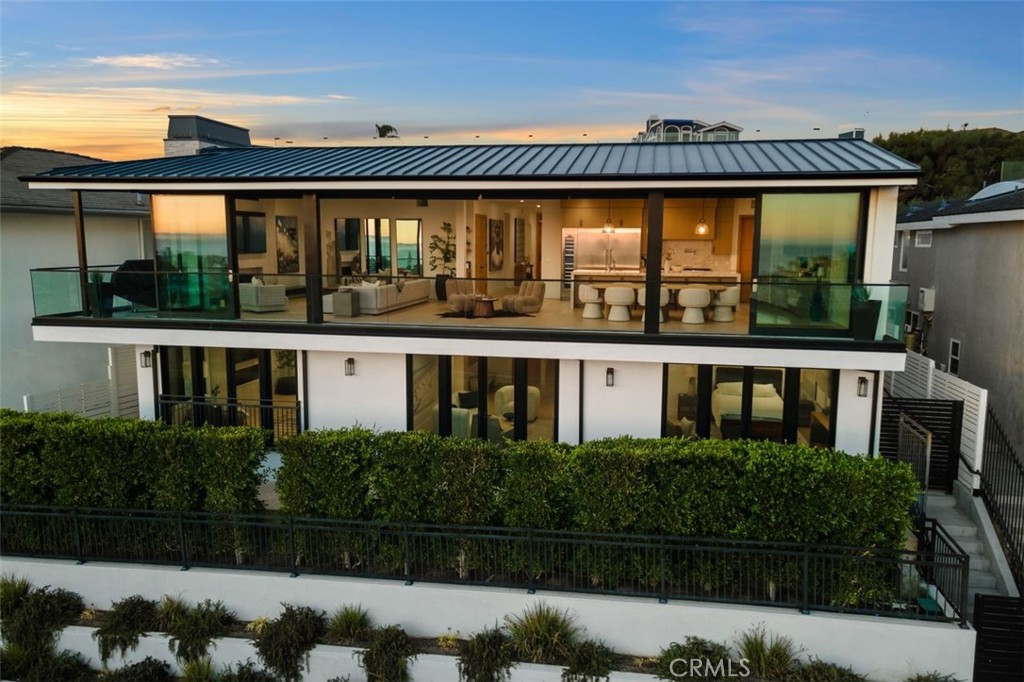
| Stories | 2 |
|---|---|
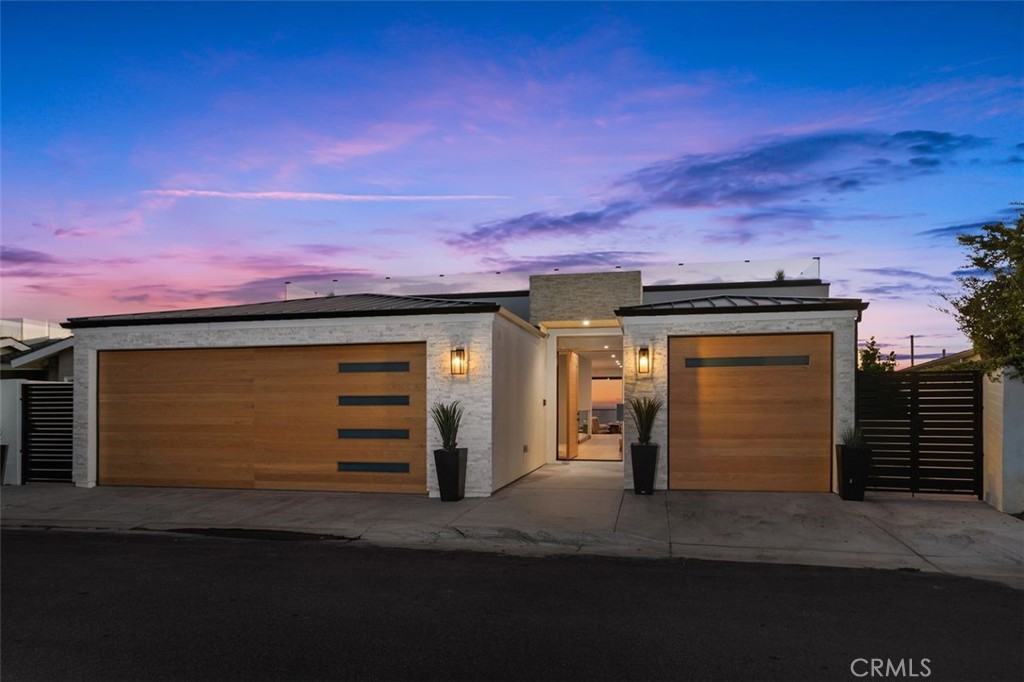
| Garage Space | 3.0 |
| Water Source | Public |
| Utilities | Cable Connected, Electricity Connected, Natural Gas Connected, Phone Available, Sewer Connected, Underground Utilities, Water Connected |
| POOL | None |
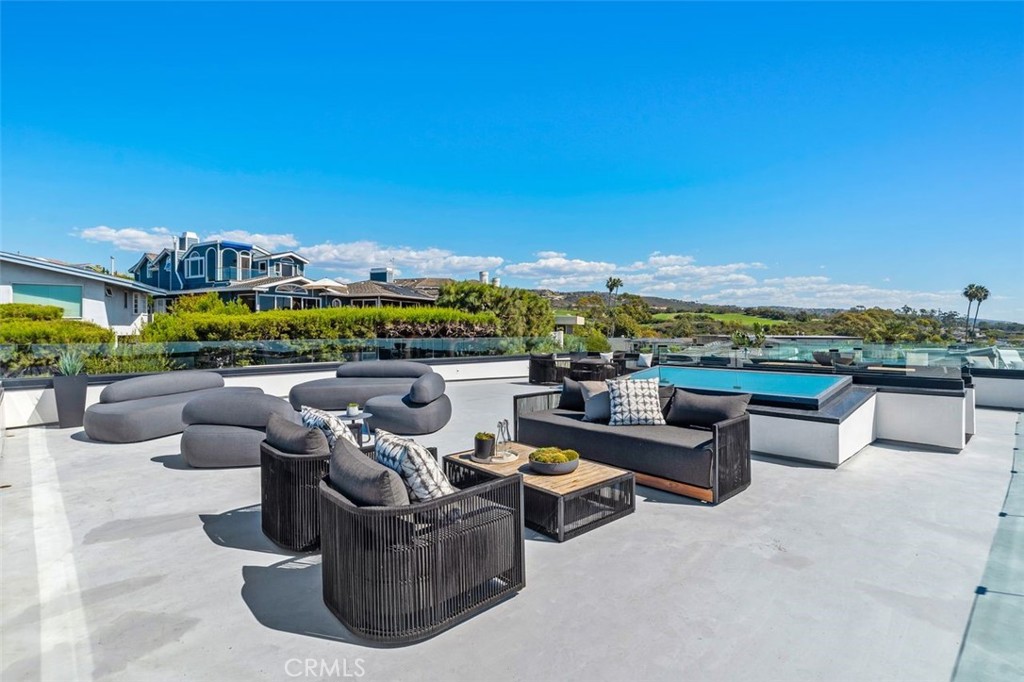
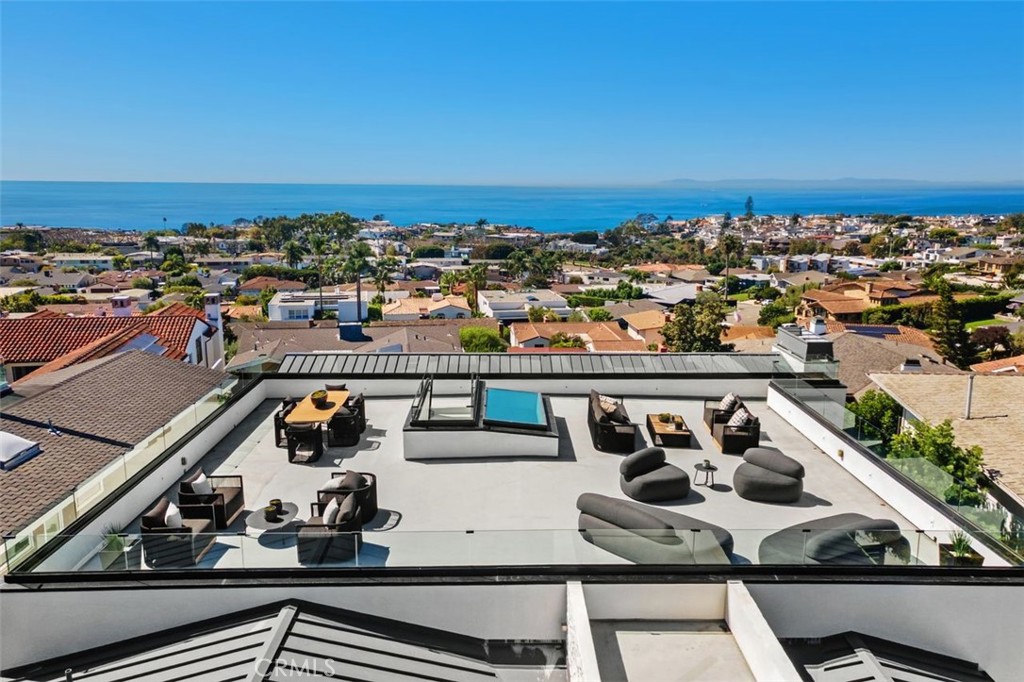
| ROOF | Flat, Metal |
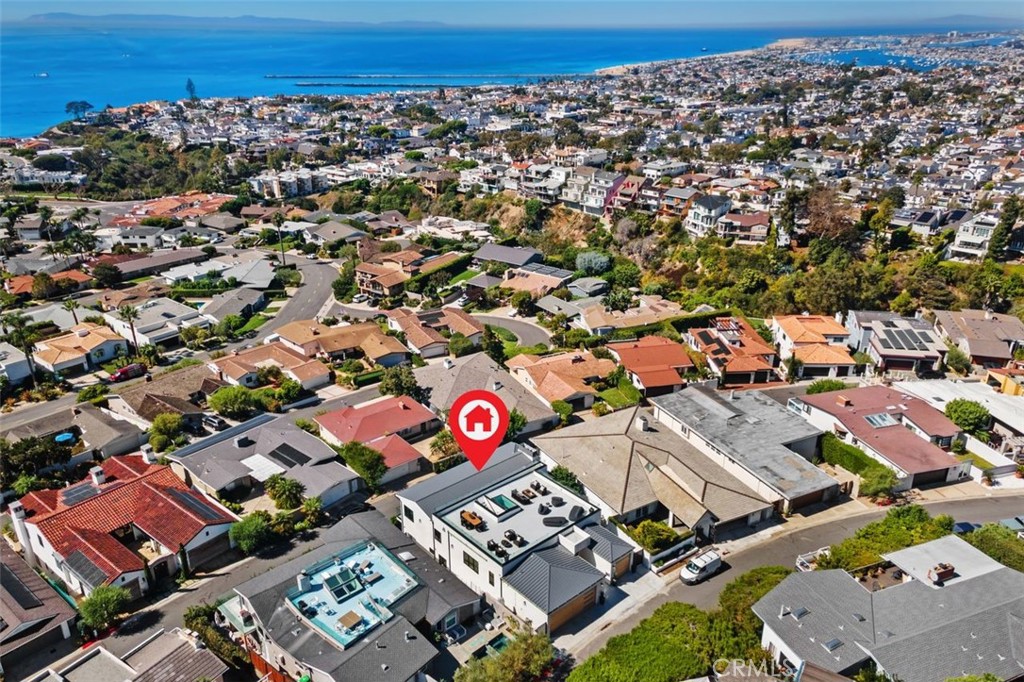
| Lot Features | 0-1 Unit/Acre, Bluff, Cul-De-Sac, Garden, Landscaped, Sprinkler System, Walkstreet |
| Parking | Door-Multi, Direct Access, Garage Faces Front, Garage, Garage Door Opener, Private |
| Heat type | Central |
| Air Conditioning | Central Air |
| Sewer | Public Sewer |
| Substructure | Slab |
| Disability Features | Safe Emergency Egress from Home, Parking, Accessible Entrance, Accessible Hallway(s) |
| Security Features | Prewired, Carbon Monoxide Detector(s), Fire Detection System, Firewall(s), Fire Rated Drywall, Fire Sprinkler System, Smoke Detector(s) |
| Status | Coming Soon |
|---|---|
| LIVING SPACE | 4,834 Sq.Ft. |
| LOT SIZE | 6,039 Sq.Ft. |
| MLS® ID | OC26231173 |
| Type | Residential |
| Year Built | 2024 |
| Neighborhood | Corona Del Mar |
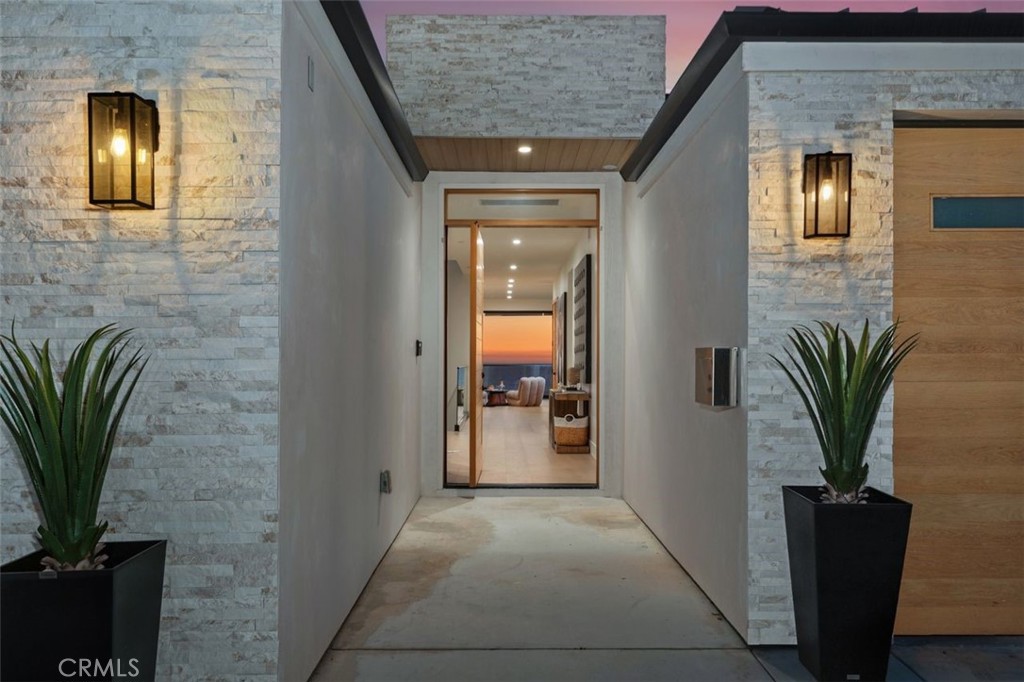
| Architecture Styles | Contemporary, Modern |
| Water Frontage | Beach Access |
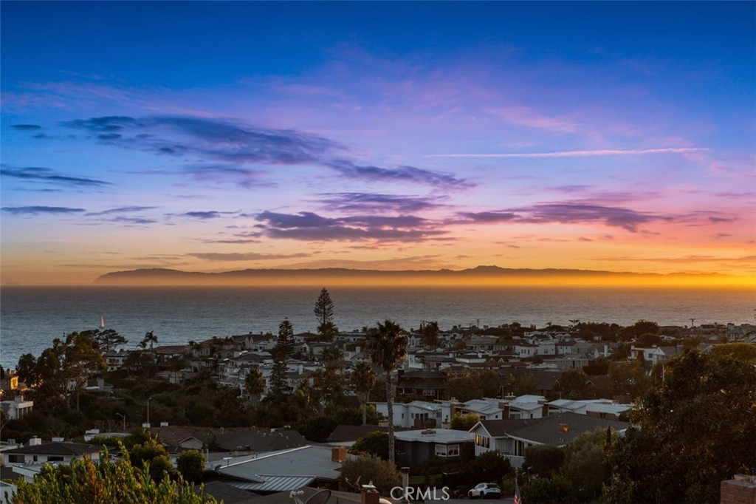
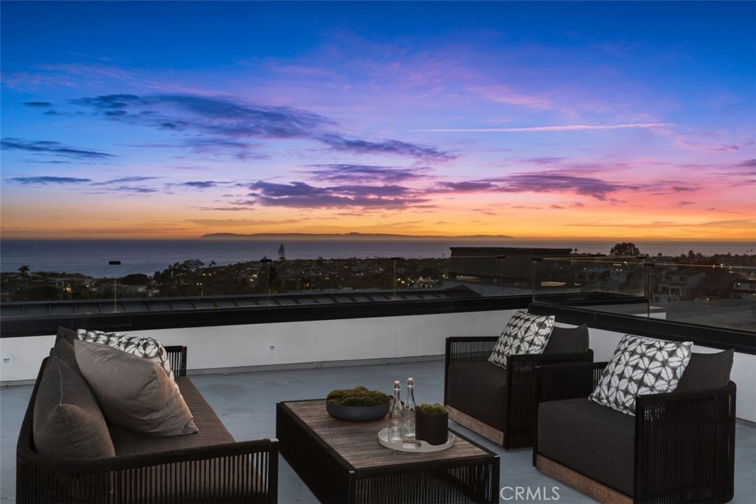
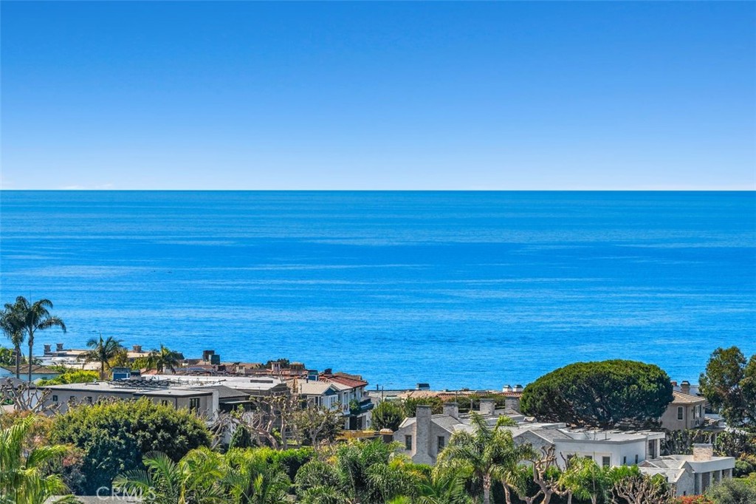
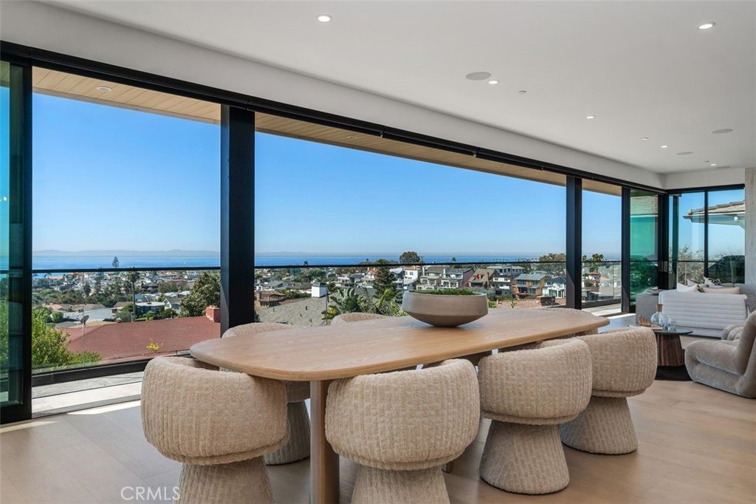
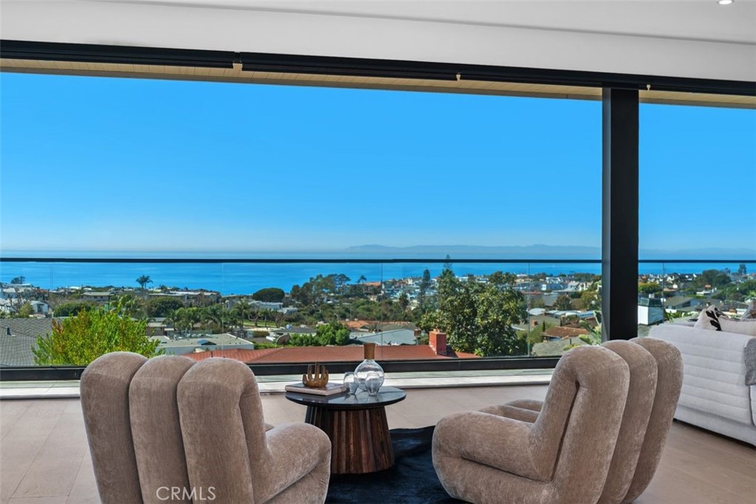
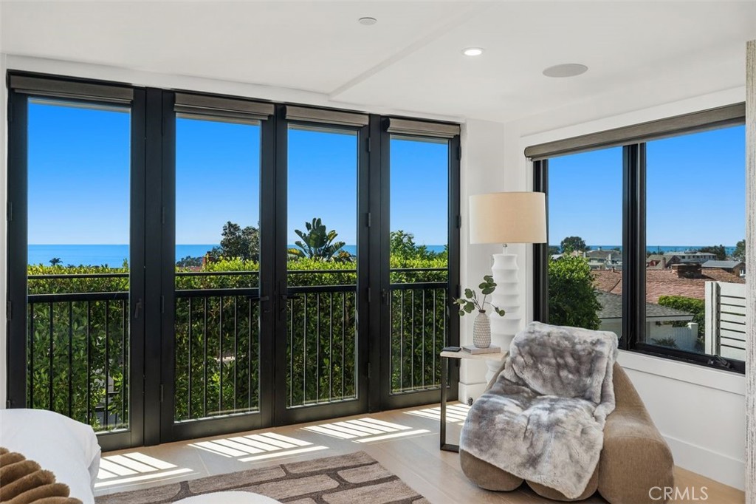
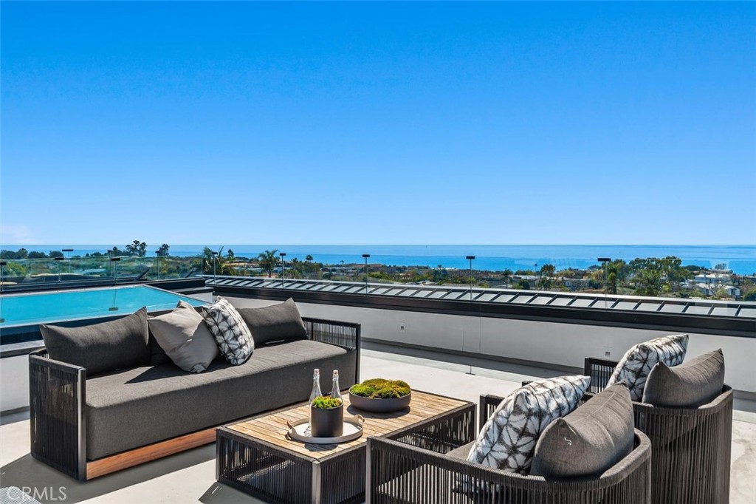
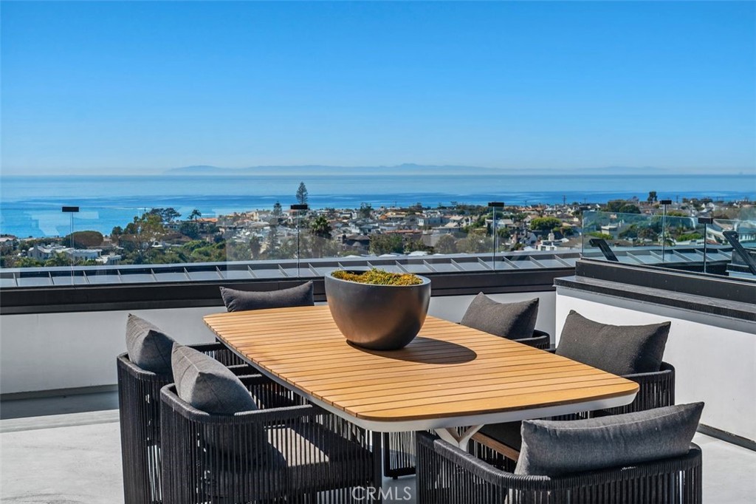
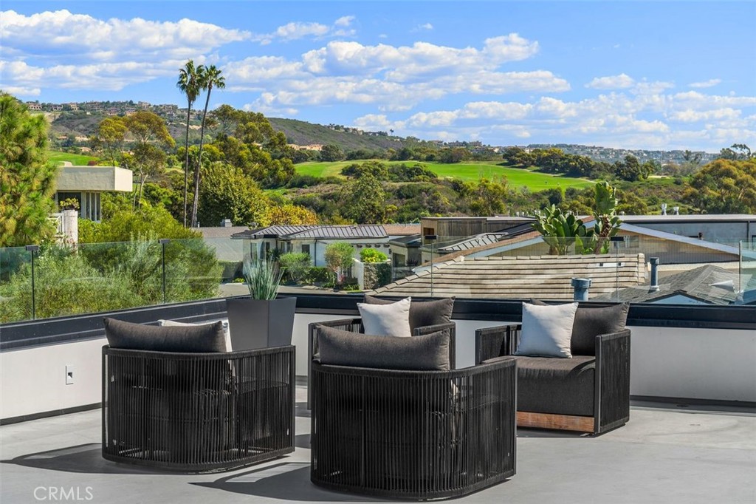
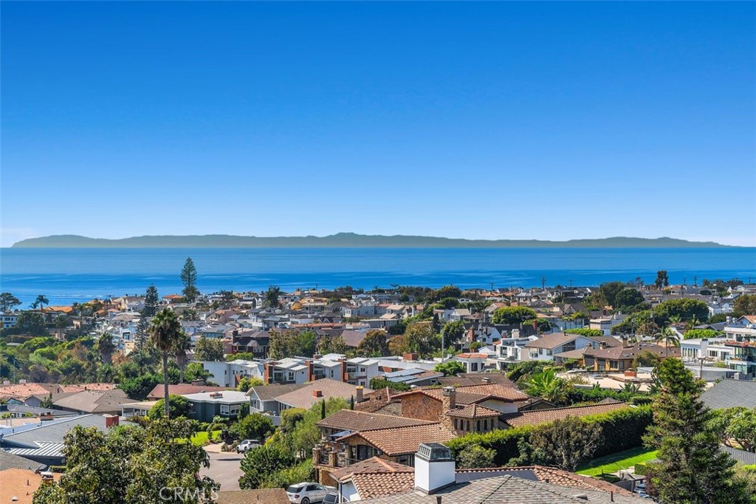
| View Description | Bay, Catalina, City Lights, Coastline, Canyon, Harbor, Marina, Ocean, Panoramic, Water |
| ELEMENTARY SCHOOL | Lincoln |
| MIDDLE SCHOOL | Corona Del Mar |
| HIGH SCHOOL | Corona Del Mar |
| School District | Newport Mesa Unified |
| SALES PRICE | $12,495,000 |
|---|
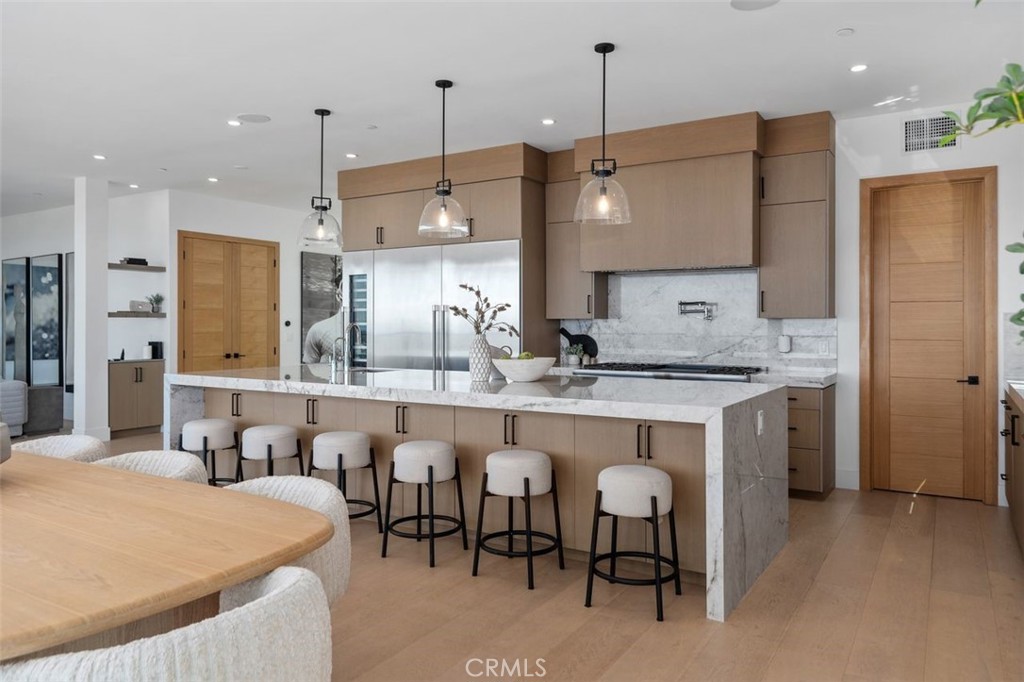
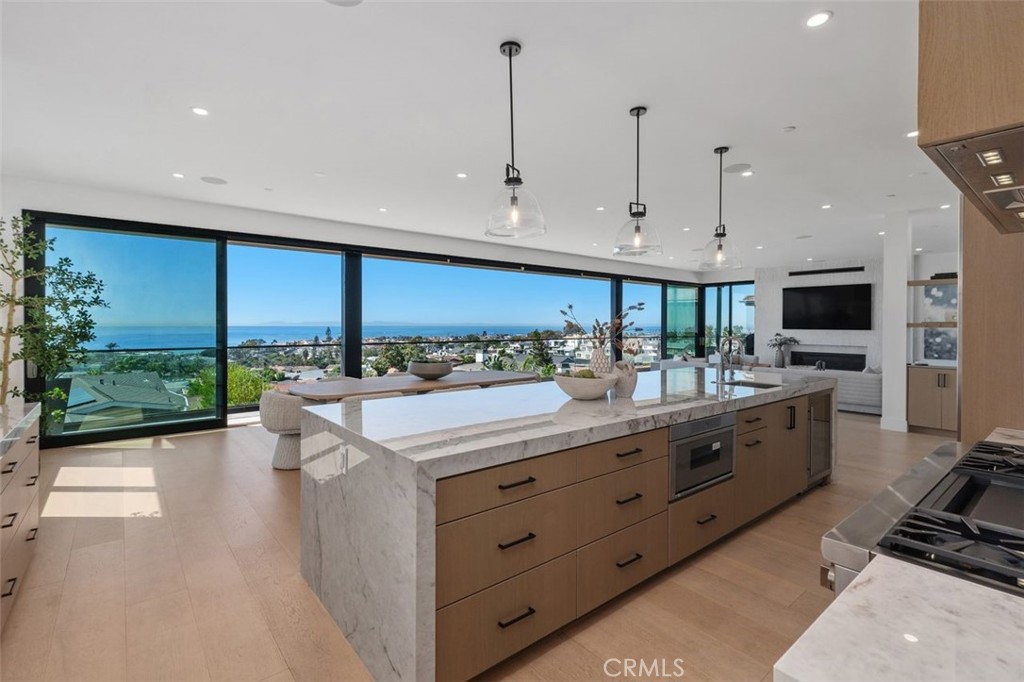
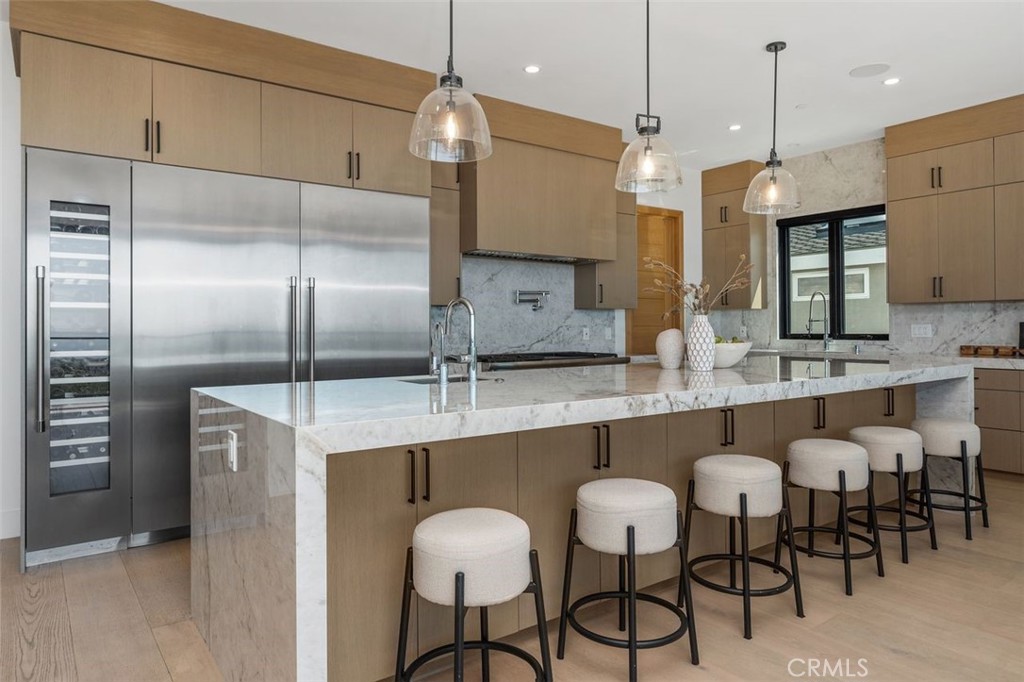
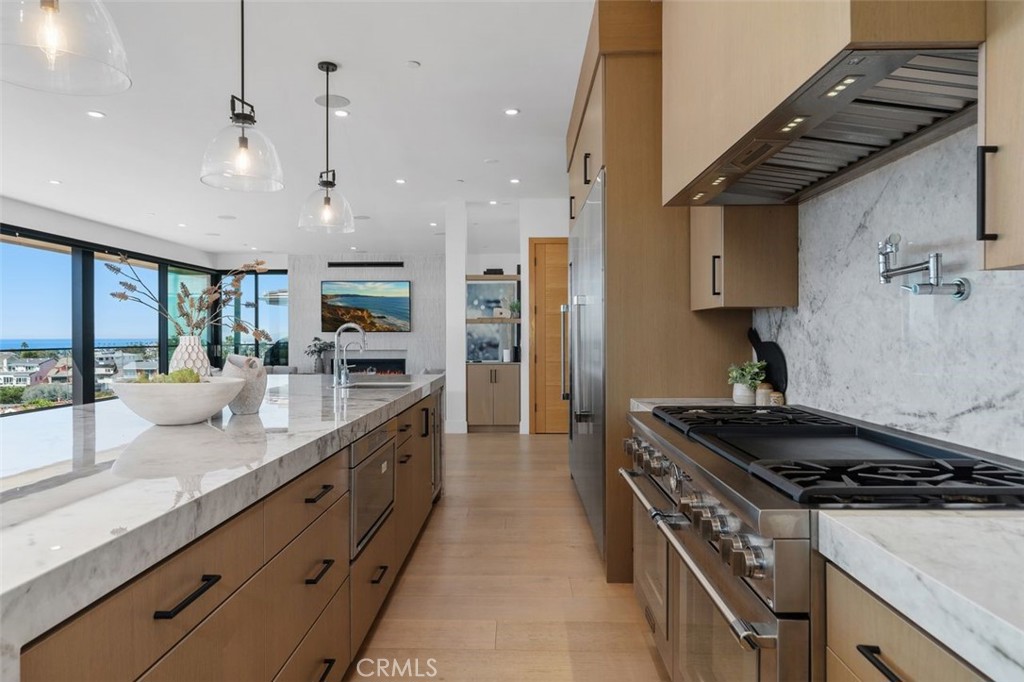

Estimate your monthly mortgage payment, including the principal and interest, property taxes, and HOA. Adjust the values to generate a more accurate rate.

With the highest level of experience, Leo assures his clients he will achieve their financial goals, whether on the sale or purchase of their most coveted assets. Contact him today!
Let's Connect